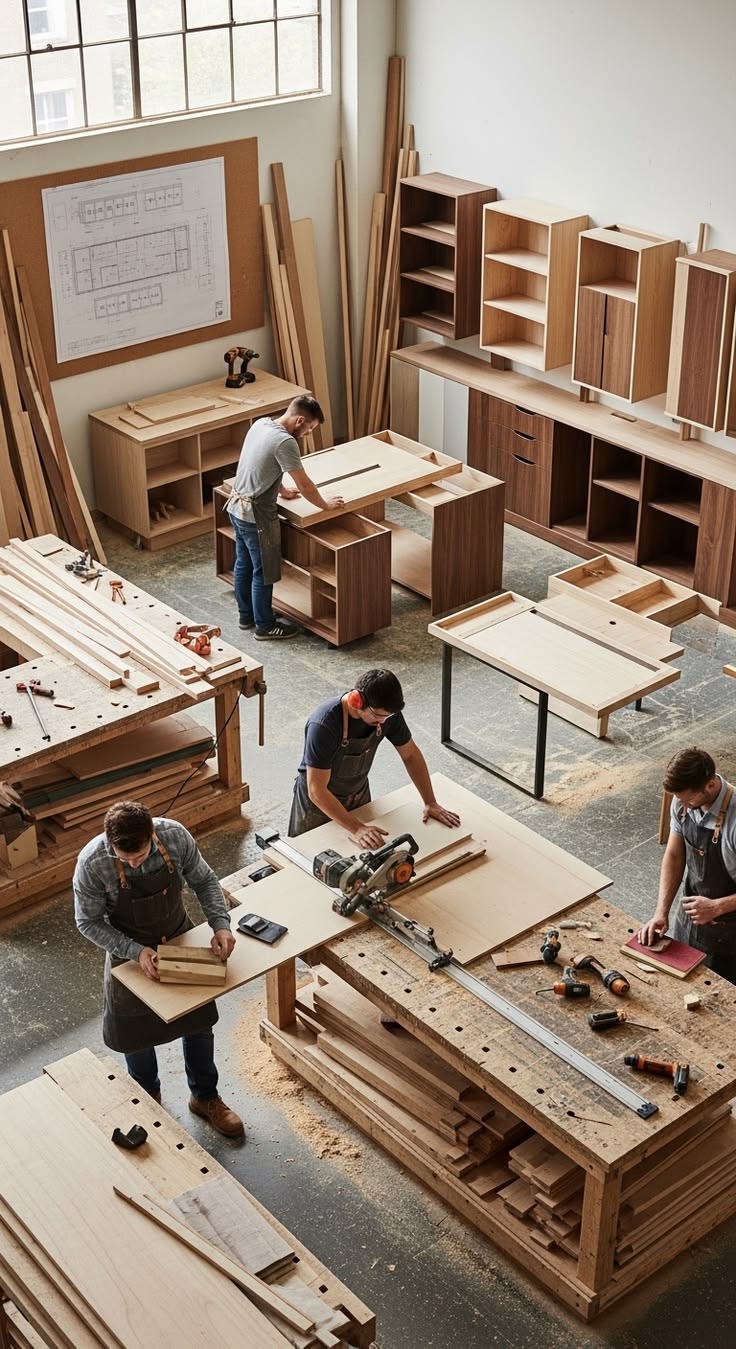





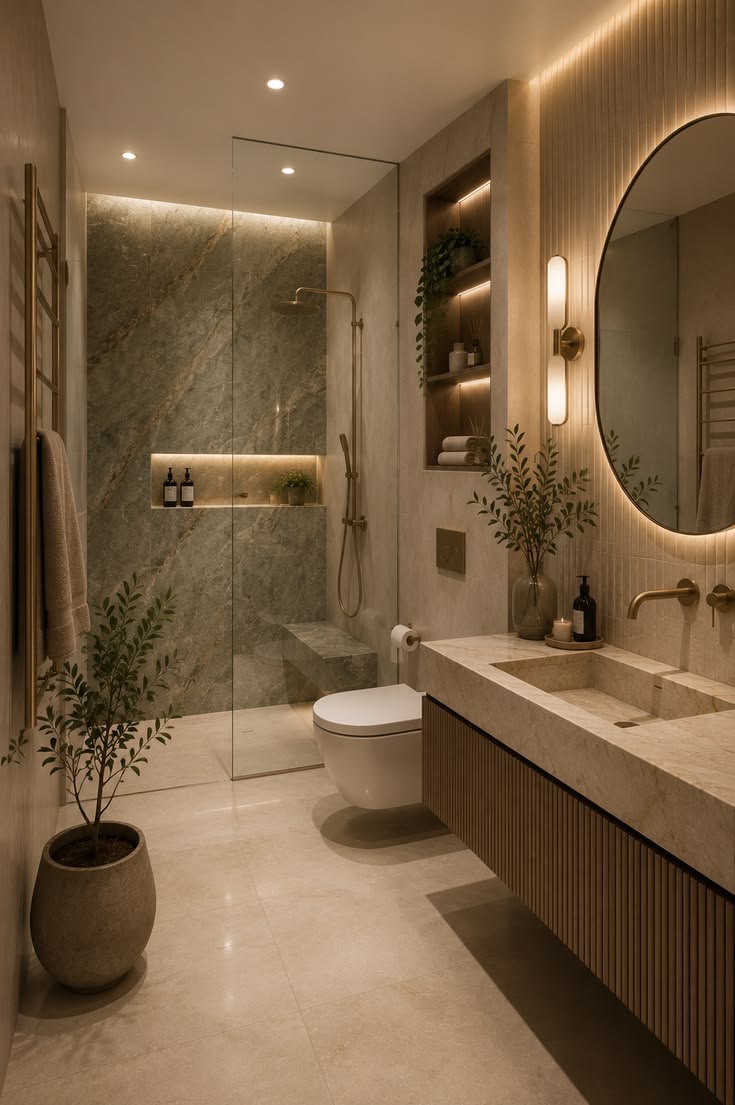
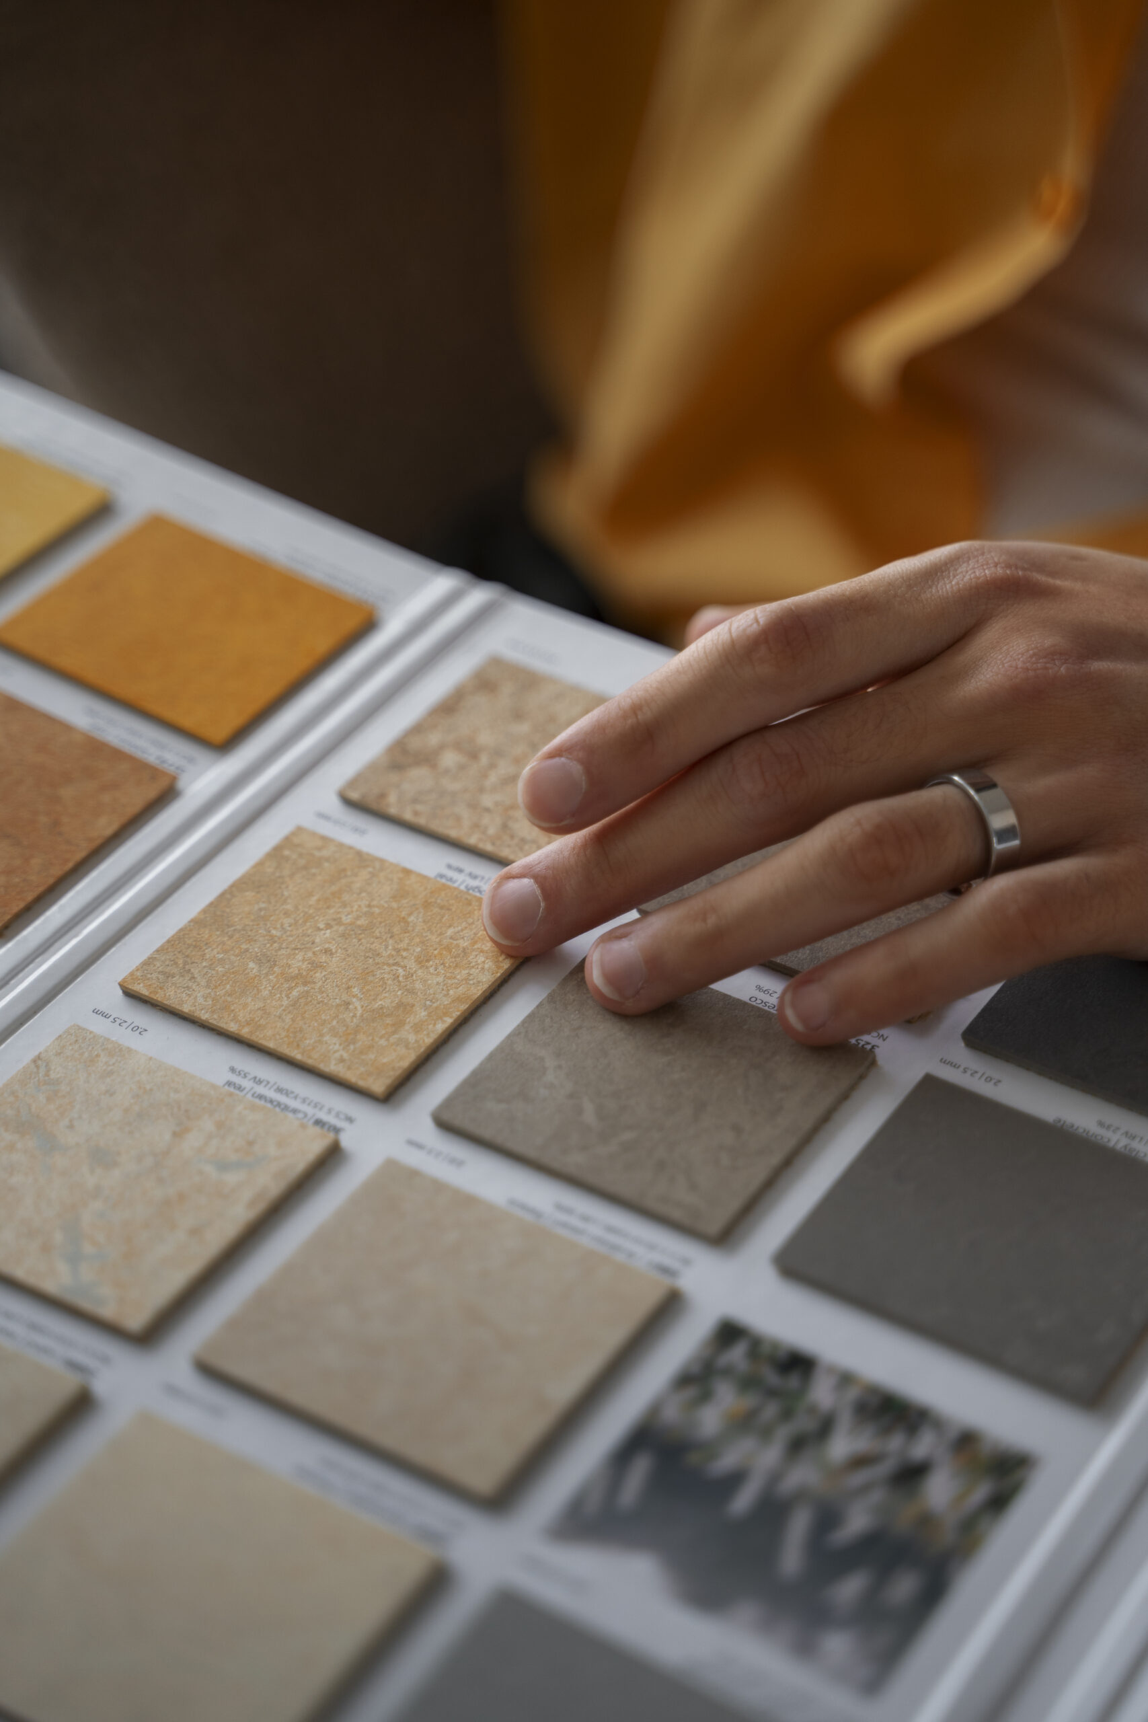
Start with the right plan.
We align materials, finishes, hardware, dimensions and project requirements before the design moves forward.
- Material & finish selection
- Site measurements
- Hardware planning
- Budget alignment
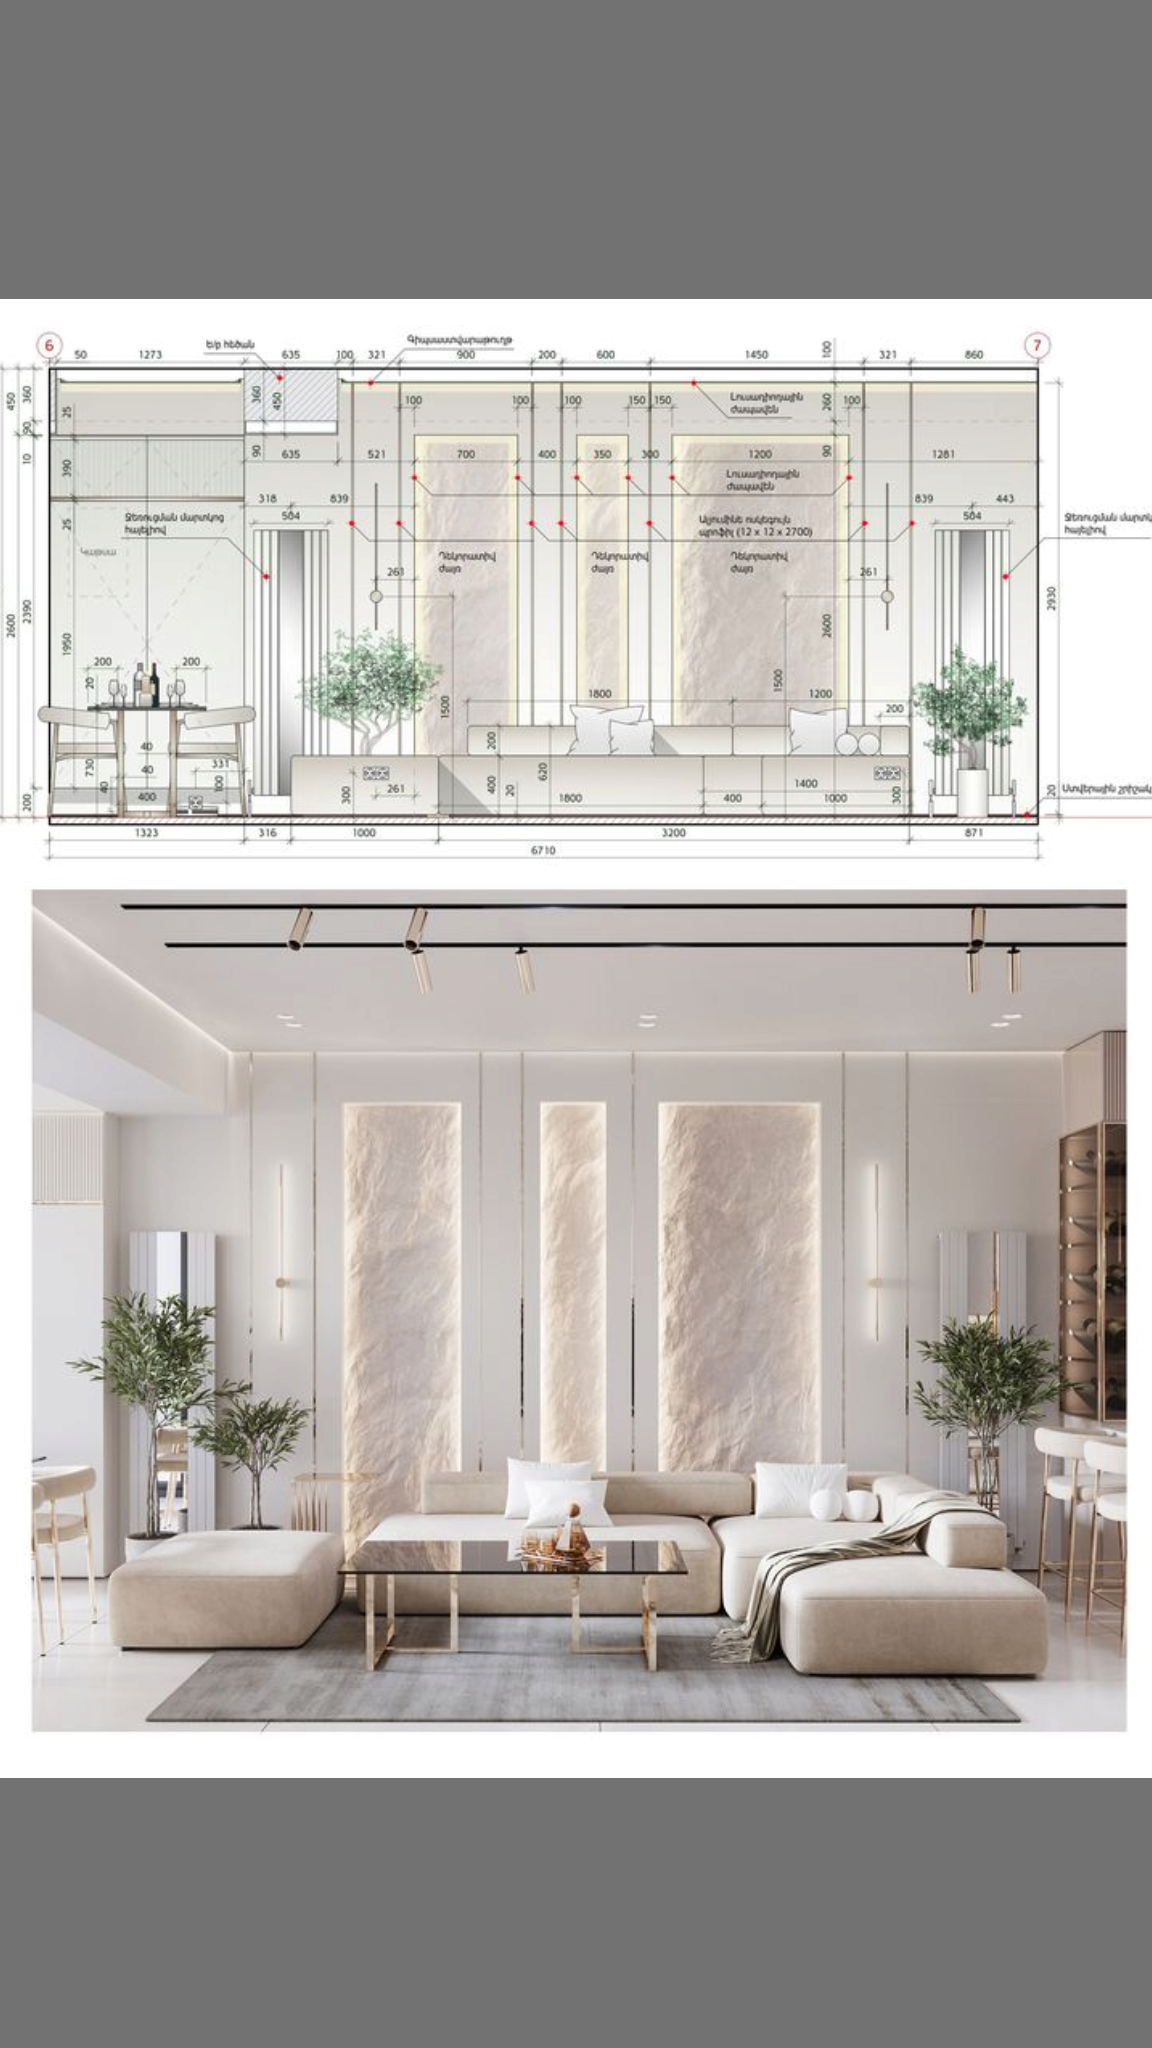
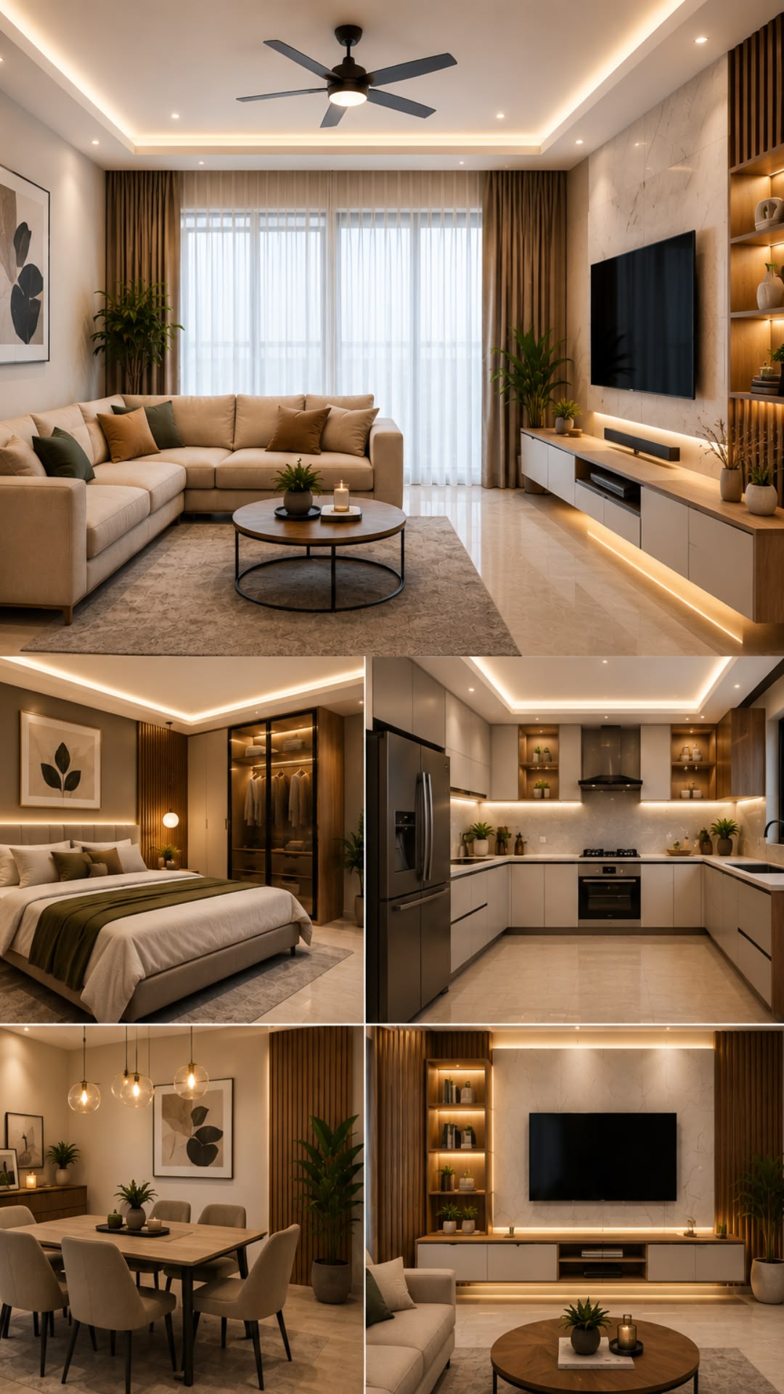
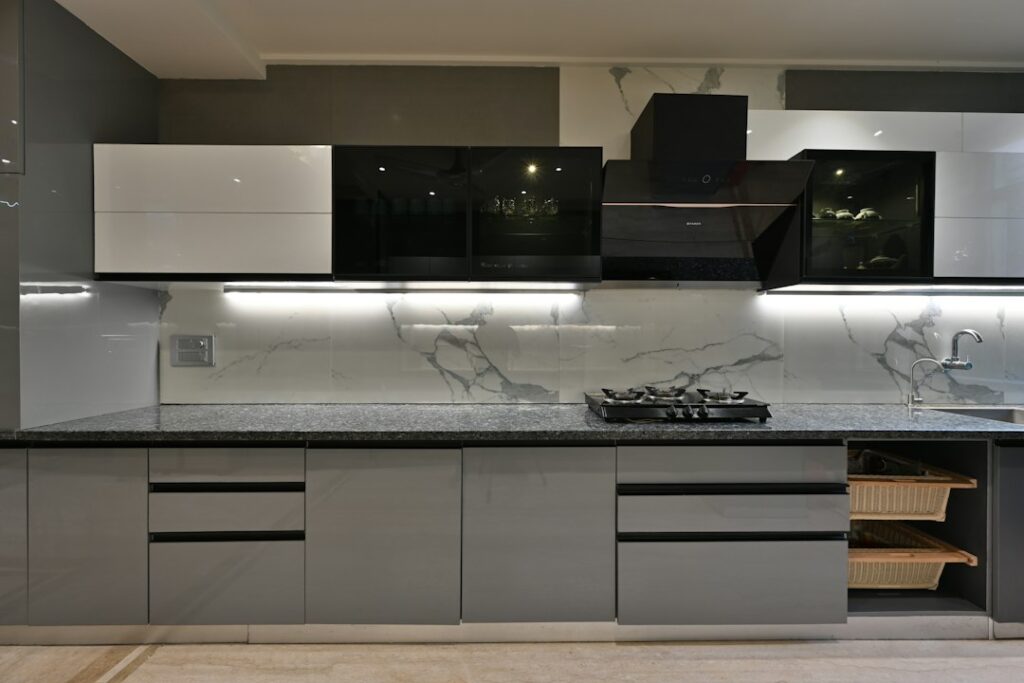
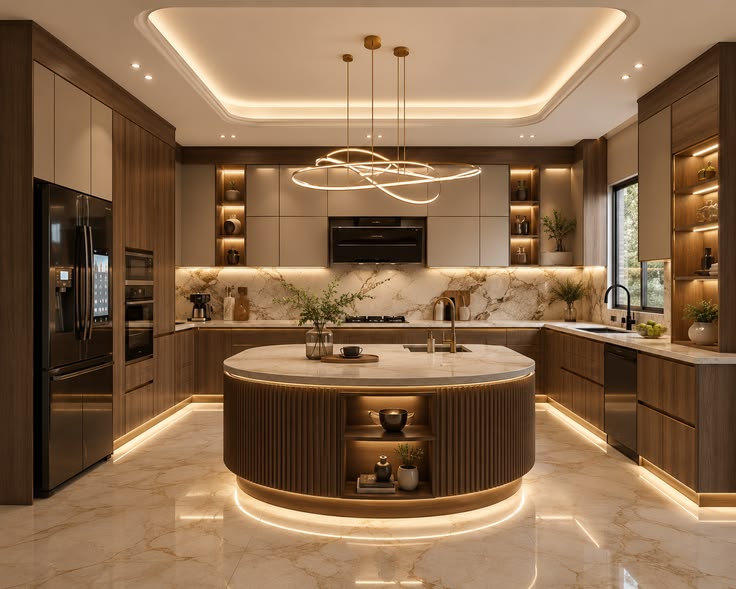
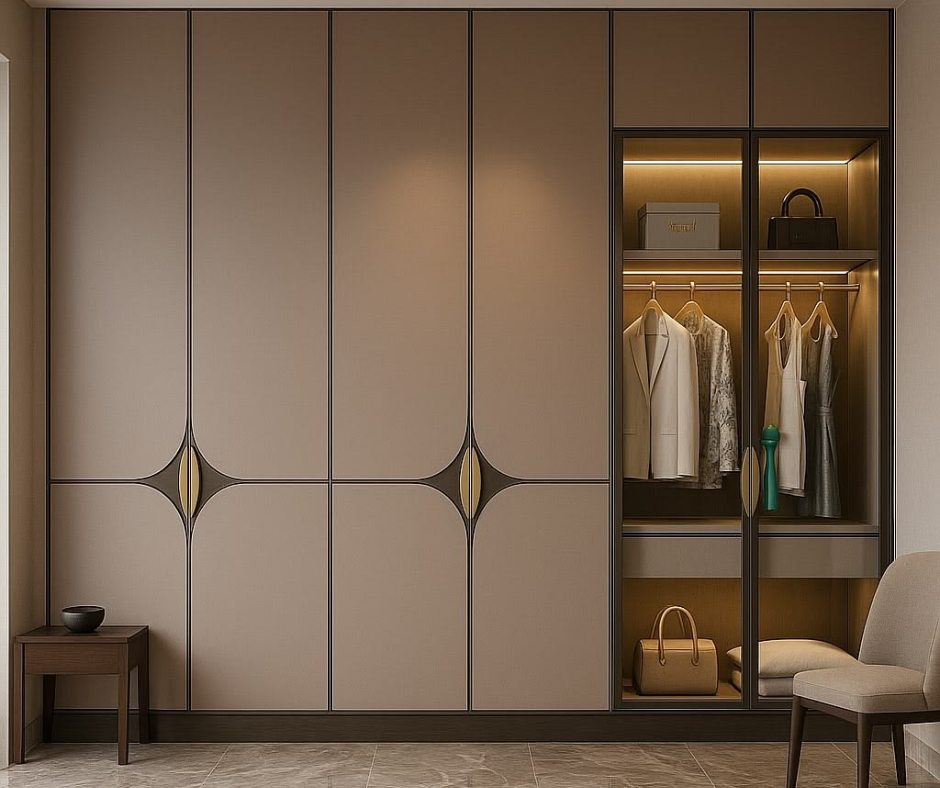
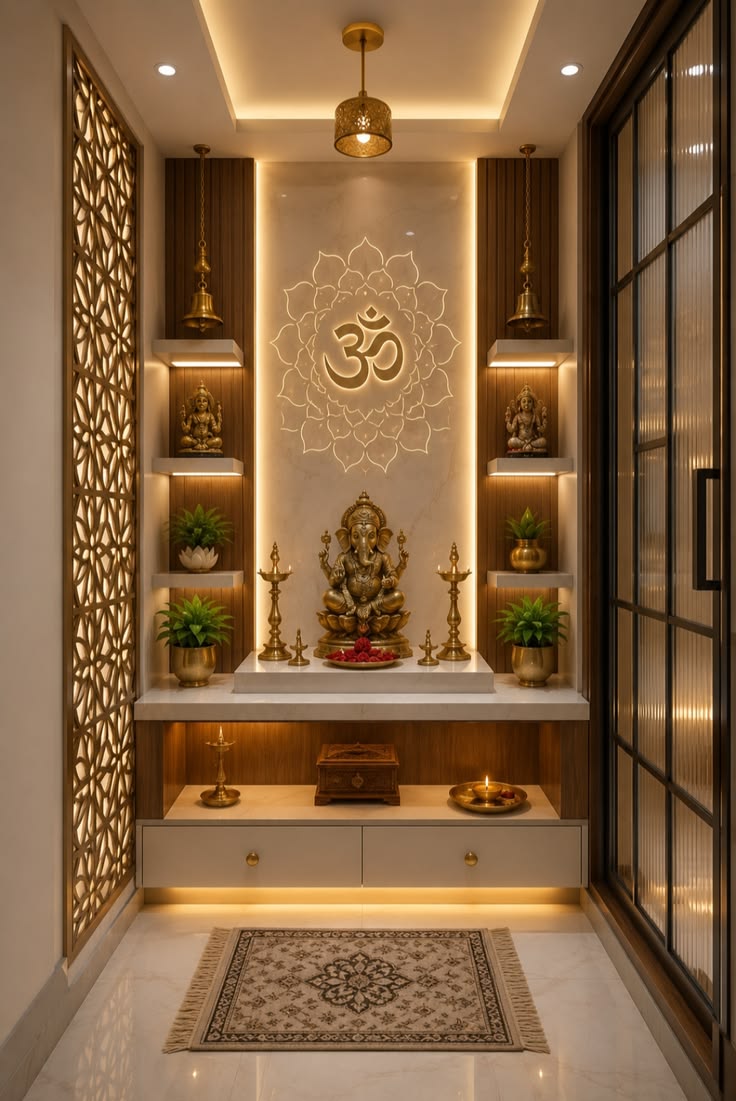
One cinematic journey through the spaces we create—living, modular kitchen, wardrobes, bedrooms, kids rooms, pooja, wall panelling, lighting, ceilings and premium bathrooms.
Trusted material and hardware partners selected for dependable quality, finish and long-term performance.
Furniture Ki Factory brings design thinking and modular manufacturing into one connected workflow. We focus on practical planning, clean detailing and buildable interiors that can move smoothly from concept to production and installation.
Learn More ↗Move through the home as a sequence of spaces — each scene revealing a different layer of design, detail and factory precision.
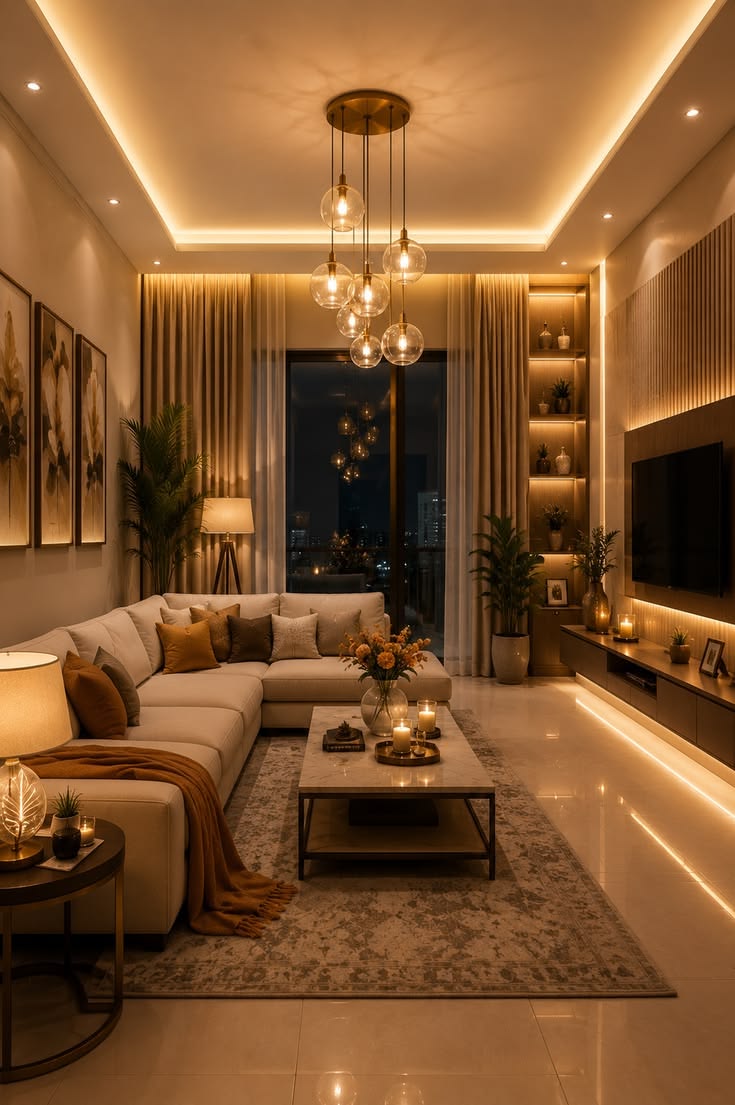
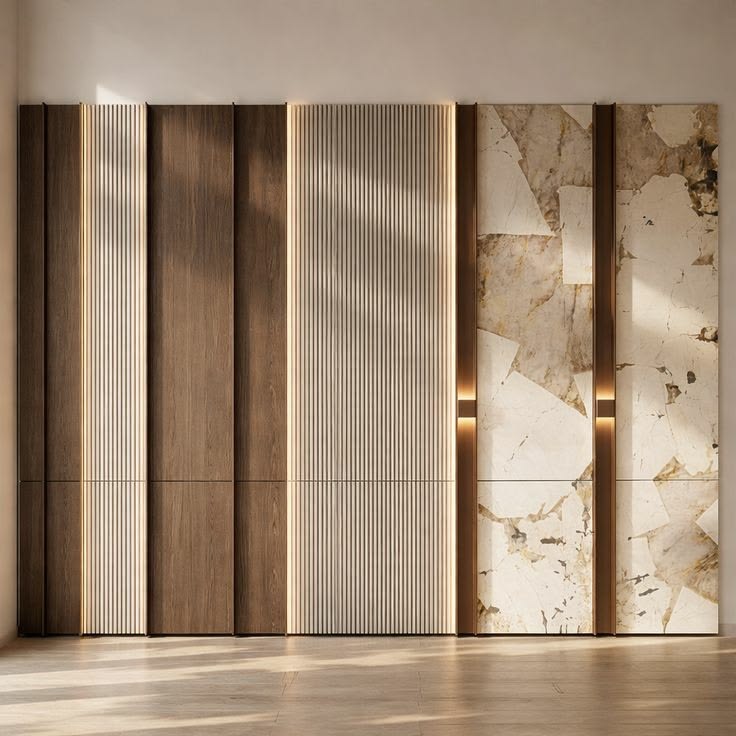
TV walls, fluted panels, veneers, stone and ambient lighting.
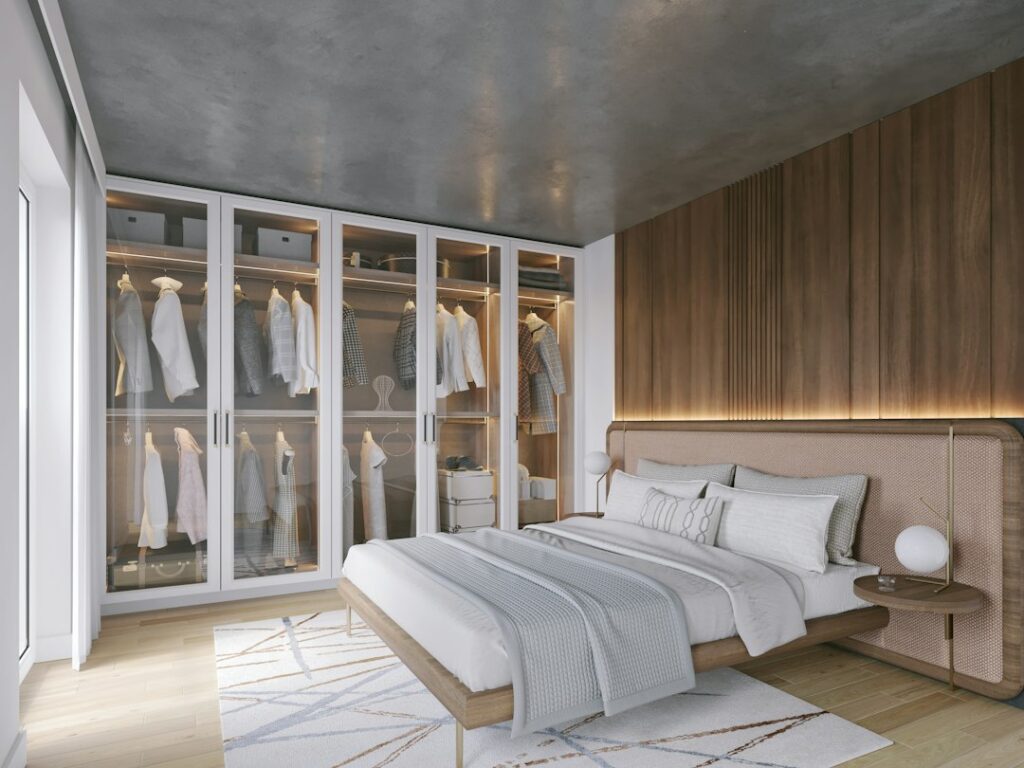
Explore project ↗Calm, crafted spaces with warm materials and thoughtful lighting.
Explore project ↗Comfort-led planning with statement surfaces and seamless storage.
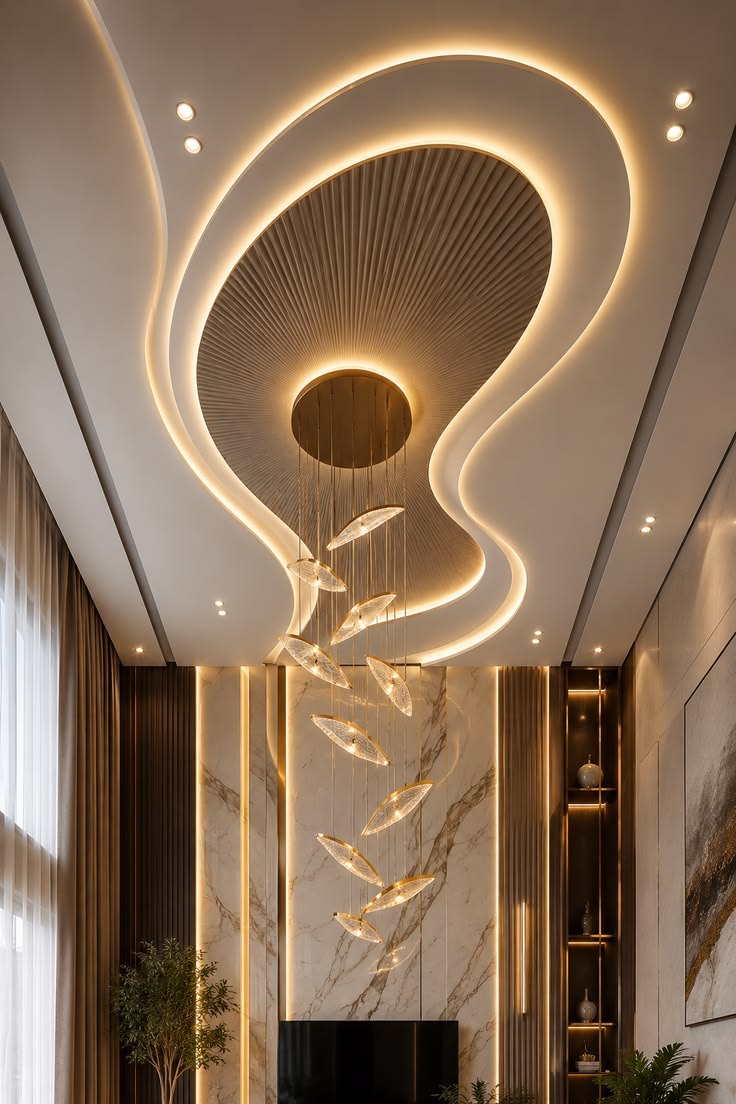
Explore project ↗Layered lighting and ceiling details that complete the room.
Explore project ↗A clear, coordinated journey from material planning and design to factory production, installation and final handover.

We align materials, finishes, hardware, dimensions and project requirements before the design moves forward.

Space planning, technical detailing and 3D presentation make the design clear before production begins.

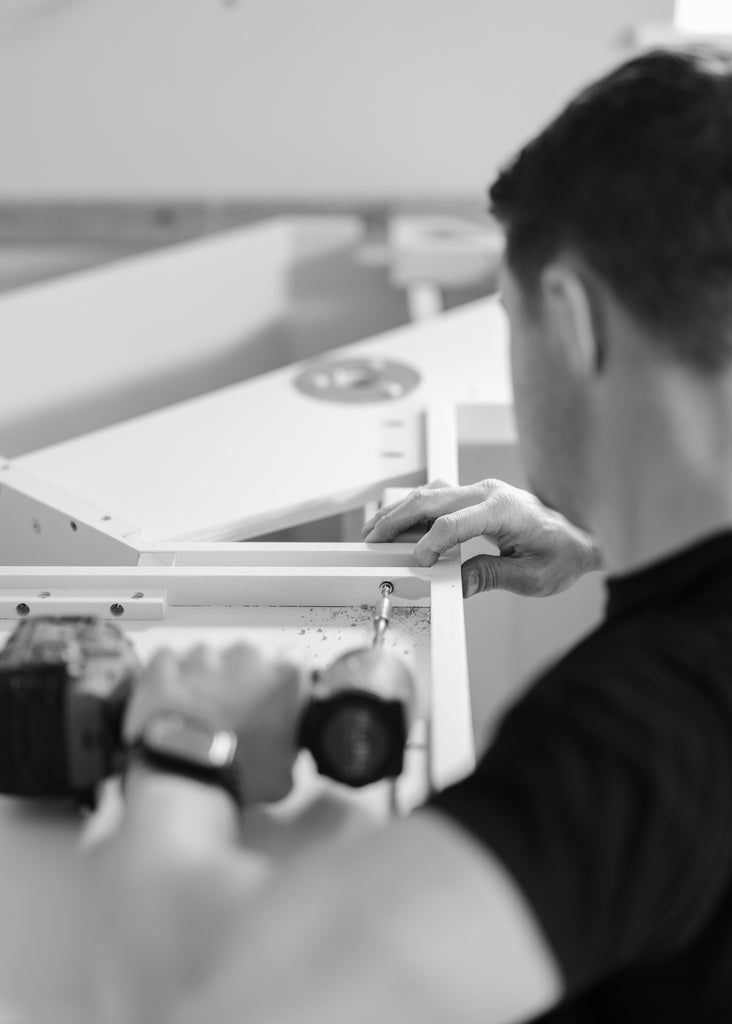
Approved designs are converted into accurate production with cutting, edge banding, hardware preparation and quality checks.

Our installation sequence focuses on alignment, finishing and coordinated room-by-room execution.

Final checks, cleaning and finishing complete the journey before the finished home is handed over.
Recent work in progress and completed interiors — presented as quick walkthroughs you can explore without leaving the page.
Design, production and site execution stay connected under one team.
Leads space planning, concept development, 2D detailing and 3D visualisation from brief to approval.
Coordinates client approvals, timelines, material decisions and handoffs between design, factory and site.
Handles manufacturing flow, cutting, edge banding, hardware preparation, quality checks and dispatch readiness.
Manages installation, alignment, finishing and room-by-room execution for a clean final handover.
Latest practical reads on modular kitchens, wardrobes, materials and complete home interiors.
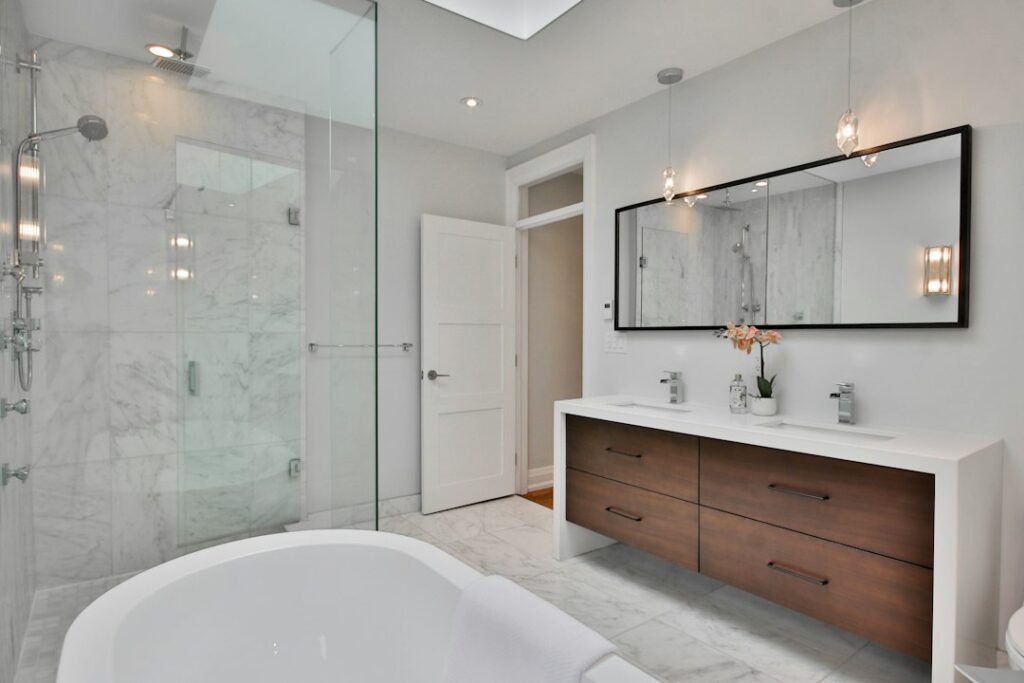
Planning a bathroom vanity in Gurgaon? Compare vanity layouts, moisture-resistant materials, storage, mirror options, plumbing access, hardware and…
Read More ↗
Sliding or hinged wardrobe? This practical Gurgaon wardrobe design guide compares space, access, storage, hardware, maintenance and room…
Read More ↗
Planning a modular kitchen in Gurgaon? This practical 2026 guide covers layouts, cost factors, materials, finishes, hardware, storage,…
Read More ↗Yes. The workflow is planned from design approval through modular production and coordinated installation.
Yes. Material, finish, hardware and fitting selections can be aligned with the project brief and budget.
The website is currently positioned around Gurugram and nearby project locations. Final service coverage can be updated anytime.
Share your floor plan, measurements or idea. We’ll help turn it into a buildable, beautiful interior.
Website security powered by MilesWeb